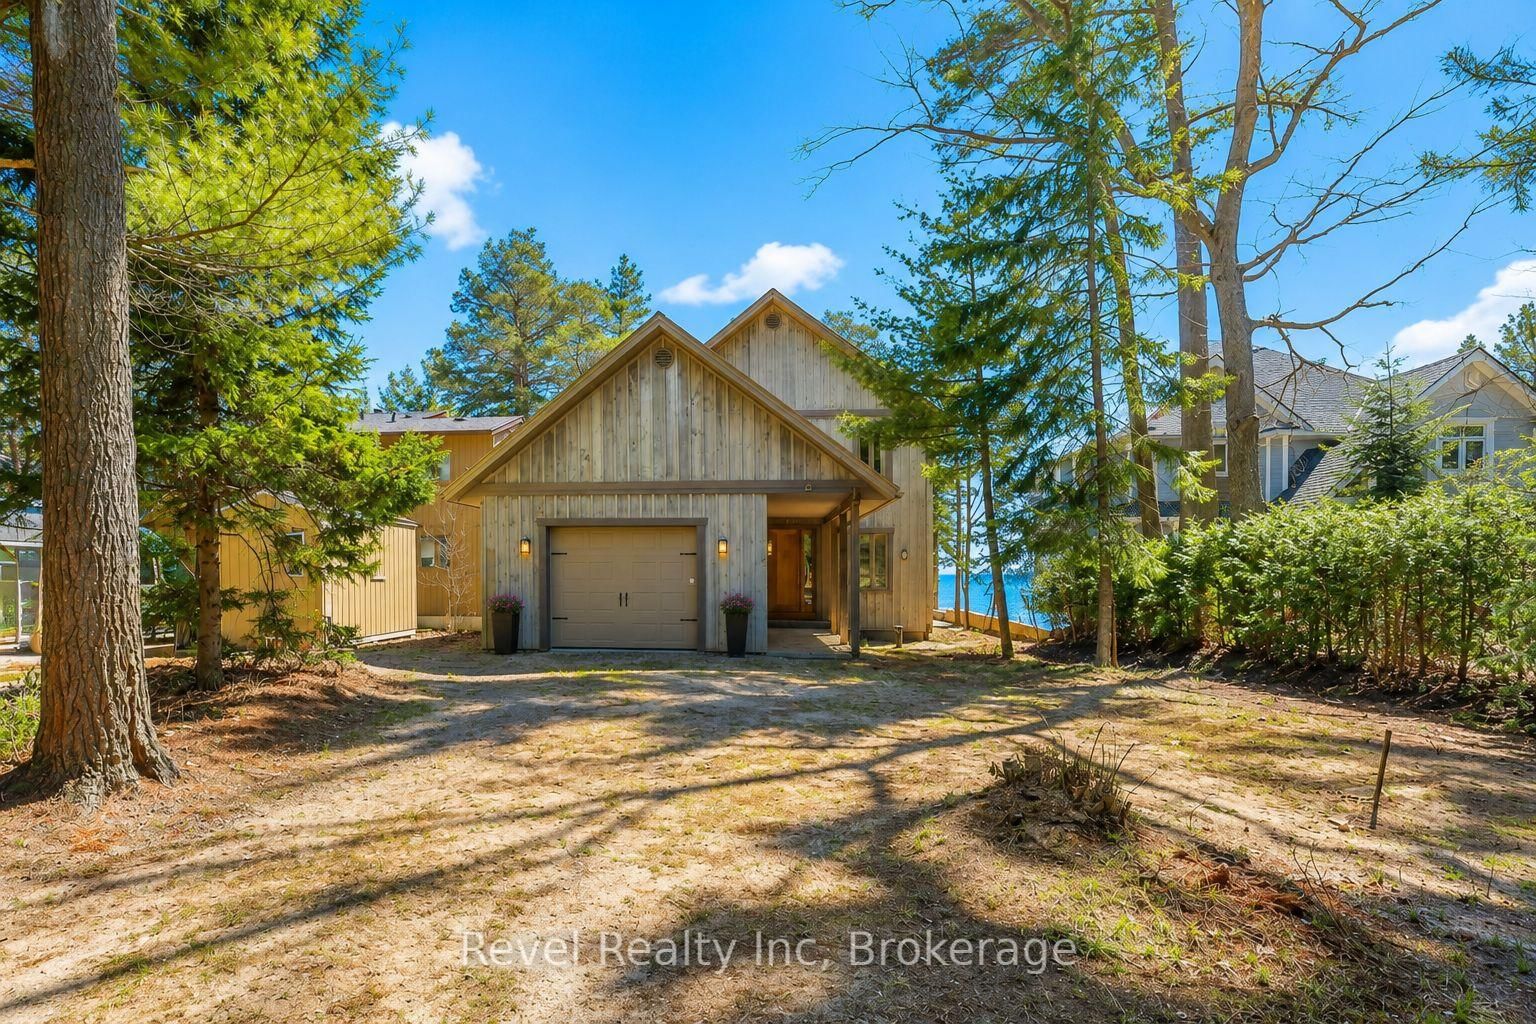
<-- style PDP --> 12 Walker Road, Tiny - Detached for sale for $2,695,500
  • leased
  • expired

12 Walker Road

Tiny, Ontario, L0L 2J0 - Rural Tiny

$2,695,500

  • Neighbourhood

    Rural Tiny

  • Major Intersection

    Concession Road 12 W and Tiny Beaches Road N

  • Listed Since: 114 day(s)

  • Last update: 21 day(s) ago

Overview

  • Property Type

    Detached, 2-Storey

  • Bedrooms

    5 + 2

  • Bathrooms

    5

  • Basement

    Finished

  • Kitchen

    1

  • Total Parking

    8 (1 Attached Garage)

  • Lot Size

    49.98x249.91 (Feet)

  • Taxes

    $11,019.00 (2025)

  • Type

    Freehold

Property Description

Property description for 12 Walker Road, Tiny

Welcome to an extraordinary custom-built waterfront residence on the shores of Georgian Bay, where exceptional craftsmanship, timeless design, and the beauty of Cawaja Beach create a remarkable four-season retreat. Set along one of Ontario's most sought-after white sandy beaches, this legacy property is designed for generations to gather and create lasting memories.Built with sustainable, high-performance materials, including steel joists, a durable steel roof, Quebec stone, and premium Lowen windows, this home offers outstanding quality, efficiency, and lasting value. With over 3,400 sq. ft. of finished living space, the interior features 9-ft. ceilings, elm hardwood floors, and a stunning great room centred around a Rumford stone fireplace.The chef-inspired kitchen showcases dual islands, Sub-Zero and Miele appliances, solid wood cabinetry, and a handcrafted pine post-and-beam feature. Rare rainforest marble, formed over millions of years, adds one-of-a-kind natural beauty with distinctive mineral veining throughout the kitchen and select areas of the home.Designed for entertaining, the home also includes a wood-burning pizza oven, butler's pantry, dedicated office, and seamless access to expansive decks and a stone patio overlooking the bay.Upstairs, the primary suite offers a walk-in closet, spa-inspired 5-piece ensuite, and private balcony with panoramic water views. Additional bedrooms provide comfortable space for family and guests, while the fully finished lower level features radiant in-floor heating, a spacious recreation room, additional bedrooms, and a spa room.Outside, mature trees, a firepit, breathtaking sunsets, and direct access to the pristine sands of Cawaja Beach complete this exceptional setting. Located minutes from Cawaja General Store, 15 minutes to Midland and Penetanguishene, and approximately 90 minutes from the GTA, this is a rare opportunity to own a truly exceptional Georgian Bay waterfront legacy property together.

Listed by Revel Realty Inc

  • MLS #

    S13609324

  • Sq. Ft

    3000-3500

  • Sq. Ft. Source

    MLS

  • Lot Irregularities

    n/a

  • Year Built

    Available Upon Request

  • Pool

    None

  • Drive

    Private

  • Garage

    Attached, 1 spaces

  • Total Parking

    8

  • Family Room

    Y

  • Den

    Y

  • Exterior

    Board & Batten

  • Fireplace

    Y

  • Roof

    Metal

  • Foundation

    Poured Concrete

  • Elevator

    N

  • Water View

    Y

  • Laundry Level

    Main

  • Heat

    Forced Air

  • A/C

    Central Air

  • Water

    Well

  • Water Supply

    n/a

  • Sewers

    Septic

  • Central Vac

    Y

  • Foyer

    4.22 x 2.85 ft Main level

    Limestone Flooring, Double Closet, Access To Garage

  • Living

    9.45 x 8.1 ft Main level

    Stone Fireplace, Pot Lights, hardwood floor

  • Dining

    4.24 x 2.97 ft Main level

    B/I Oven, W/O To Deck, Pot Lights

  • Kitchen

    7.21 x 4.45 ft Main level

    Marble Counter, Centre Island, W/O To Deck

  • Pantry

    2.21 x 1.75 ft Main level

    B/I Shelves, Marble Counter, hardwood floor

  • Office

    4.39 x 3.61 ft Main level

    French Doors, Pot Lights, Large Window

  • Den

    1.78 x 1.47 ft Main level

    hardwood floor, O/Looks Living

  • Laundry

    3.4 x 1.96 ft Main level

    Laundry Sink, B/I Shelves, Limestone Flooring

  • Mudroom

    2.21 x 1.85 ft Main level

    Limestone Flooring, B/I Shelves

  • Primary

    6.38 x 3.94 ft 2nd level

    W/I Closet, W/O To Balcony, 5 Pc Ensuite

  • 2nd Br

    5.0 x 3.99 ft 2nd level

    Double Closet, hardwood floor, Large Window

  • 3rd Br

    4.98 x 3.99 ft 2nd level

    Double Closet, hardwood floor, Large Window

  • 4th Br

    5.13 x 3.07 ft 2nd level

    Double Closet, hardwood floor, Large Window

  • Family

    4.88 x 3.58 ft 2nd level

    Overlook Water, W/O To Balcony, Pot Lights

  • Rec

    12.73 x 5.56 ft Lower level

    Heated Floor, Pot Lights, 3 Pc Bath

  • Br

    5.23 x 3.15 ft Lower level

    Tile Floor, Double Closet, Heated Floor

  • Br

    4.42 x 3.38 ft Lower level

    Tile Floor, Double Closet, Heated Floor

  • Utility

    3.28 x 3.15 ft Lower level

    Tile Floor, Enamel Sink, B/I Shelves

  • Other

    4.22 x 2.39 ft Lower level

    Tile Floor, Wood Trim, Heated Floor

  • Other

    3.89 x 2.03 ft Lower level

    Tile Floor, Heated Floor

  • MLS #

    S13609324

  • Sq. Ft

    3000-3500

  • Sq. Ft. Source

    MLS

  • Lot Irregularities

    n/a

  • Year Built

    Available Upon Request

  • Pool

    None

  • Drive

    Private

  • Garage

    Attached, 1 spaces

  • Total Parking

    8

  • Family Room

    Y

  • Den

    Y

  • Exterior

    Board & Batten

  • Fireplace

    Y

  • Roof

    Metal

  • Foundation

    Poured Concrete

  • Elevator

    N

  • Water View

    Y

  • Laundry Level

    Main

  • Heat

    Forced Air

  • A/C

    Central Air

  • Water

    Well

  • Water Supply

    n/a

  • Sewers

    Septic

  • Central Vac

    Y

  • Foyer

    4.22 x 2.85 ft Main level

    Limestone Flooring, Double Closet, Access To Garage

  • Living

    9.45 x 8.1 ft Main level

    Stone Fireplace, Pot Lights, hardwood floor

  • Dining

    4.24 x 2.97 ft Main level

    B/I Oven, W/O To Deck, Pot Lights

  • Kitchen

    7.21 x 4.45 ft Main level

    Marble Counter, Centre Island, W/O To Deck

  • Pantry

    2.21 x 1.75 ft Main level

    B/I Shelves, Marble Counter, hardwood floor

  • Office

    4.39 x 3.61 ft Main level

    French Doors, Pot Lights, Large Window

  • Den

    1.78 x 1.47 ft Main level

    hardwood floor, O/Looks Living

  • Laundry

    3.4 x 1.96 ft Main level

    Laundry Sink, B/I Shelves, Limestone Flooring

  • Mudroom

    2.21 x 1.85 ft Main level

    Limestone Flooring, B/I Shelves

  • Primary

    6.38 x 3.94 ft 2nd level

    W/I Closet, W/O To Balcony, 5 Pc Ensuite

  • 2nd Br

    5.0 x 3.99 ft 2nd level

    Double Closet, hardwood floor, Large Window

  • 3rd Br

    4.98 x 3.99 ft 2nd level

    Double Closet, hardwood floor, Large Window

  • 4th Br

    5.13 x 3.07 ft 2nd level

    Double Closet, hardwood floor, Large Window

  • Family

    4.88 x 3.58 ft 2nd level

    Overlook Water, W/O To Balcony, Pot Lights

  • Rec

    12.73 x 5.56 ft Lower level

    Heated Floor, Pot Lights, 3 Pc Bath

  • Br

    5.23 x 3.15 ft Lower level

    Tile Floor, Double Closet, Heated Floor

  • Br

    4.42 x 3.38 ft Lower level

    Tile Floor, Double Closet, Heated Floor

  • Utility

    3.28 x 3.15 ft Lower level

    Tile Floor, Enamel Sink, B/I Shelves

  • Other

    4.22 x 2.39 ft Lower level

    Tile Floor, Wood Trim, Heated Floor

  • Other

    3.89 x 2.03 ft Lower level

    Tile Floor, Heated Floor

Thinking of Selling?

Find Out Your Home’s Value in Today’s Market!

No Email or Signup is required to view your home estimate.

estimate your home value

Contact Manoj Kukreja

Sales Representative,
Century 21 People’s Choice Realty Inc.,
Brokerage
(647) 576 - 2100

Manoj profile avatar

Property History

Property history for 12 Walker Road, Tiny

This property has been sold 3 times before. Create your free account to explore sold prices, detailed property history, and more insider data.

Sign In / Register

Estimated price

Date
Price
Change
2026-07-27
$2,443,764
-8.00%

Mortgage Calculator

This data is for informational purposes only.

Mortgage Payment per month

Principal Amount

Interest

Total Payable

Amortization

Amortization

Closing Cost Calculator

This data is for informational purposes only.

Closing Cost Total for this property

Total Cash flow for purchasing this property

Down Payment(%)*
Additional information

Provincial Land Transfer Tax

Ontario Land Transfer Tax Rebate

Toronto Land Transfer Tax

Toronto Land Transfer Tax Rebate

PST on CMHC Insurance Premium

Lawyer Fees

$2,825

Government Registration Fee's

$164

Title Insurance

Closing Cost Total

Total Cash flow for purchasing this property

Provincial Land Transfer Tax

Ontario Land Transfer Tax Rebate

Toronto Land Transfer Tax

Toronto Land Transfer Tax Rebate

PST on CMHC Insurance Premium

Lawyer Fees

$2,825

Government Registarion Fee's

$164

Title Insurance

Down Payment(%)*

* A down payment of less than 20% is permitted only for first-time home buyers purchasing their principal residence. The minimum down payment required is 5% for the portion of the purchase price up to $500,000, and 10% for the portion between $500,000 and $1,500,000. For properties priced over $1,500,000, a minimum down payment of 20% is required.

Thinking of Selling?

Find Out Your Home’s Value in Today’s Market!

No Email or Signup is required to view your home estimate.

estimate your home value

Contact Manoj Kukreja

Sales Representative, Century 21 People’s Choice Realty Inc., Brokerage
(647) 576 - 2100

Manoj profile avatar

Recent Sold Listings in Rural Tiny, Tiny

Popular Cities